
Building in a Bushfire Zone: BAL Ratings & AS3959 Explained
Understand Bushfire Attack Levels, AS3959 and what building on bushfire-prone land means for your Southern Highlands home or renovation.
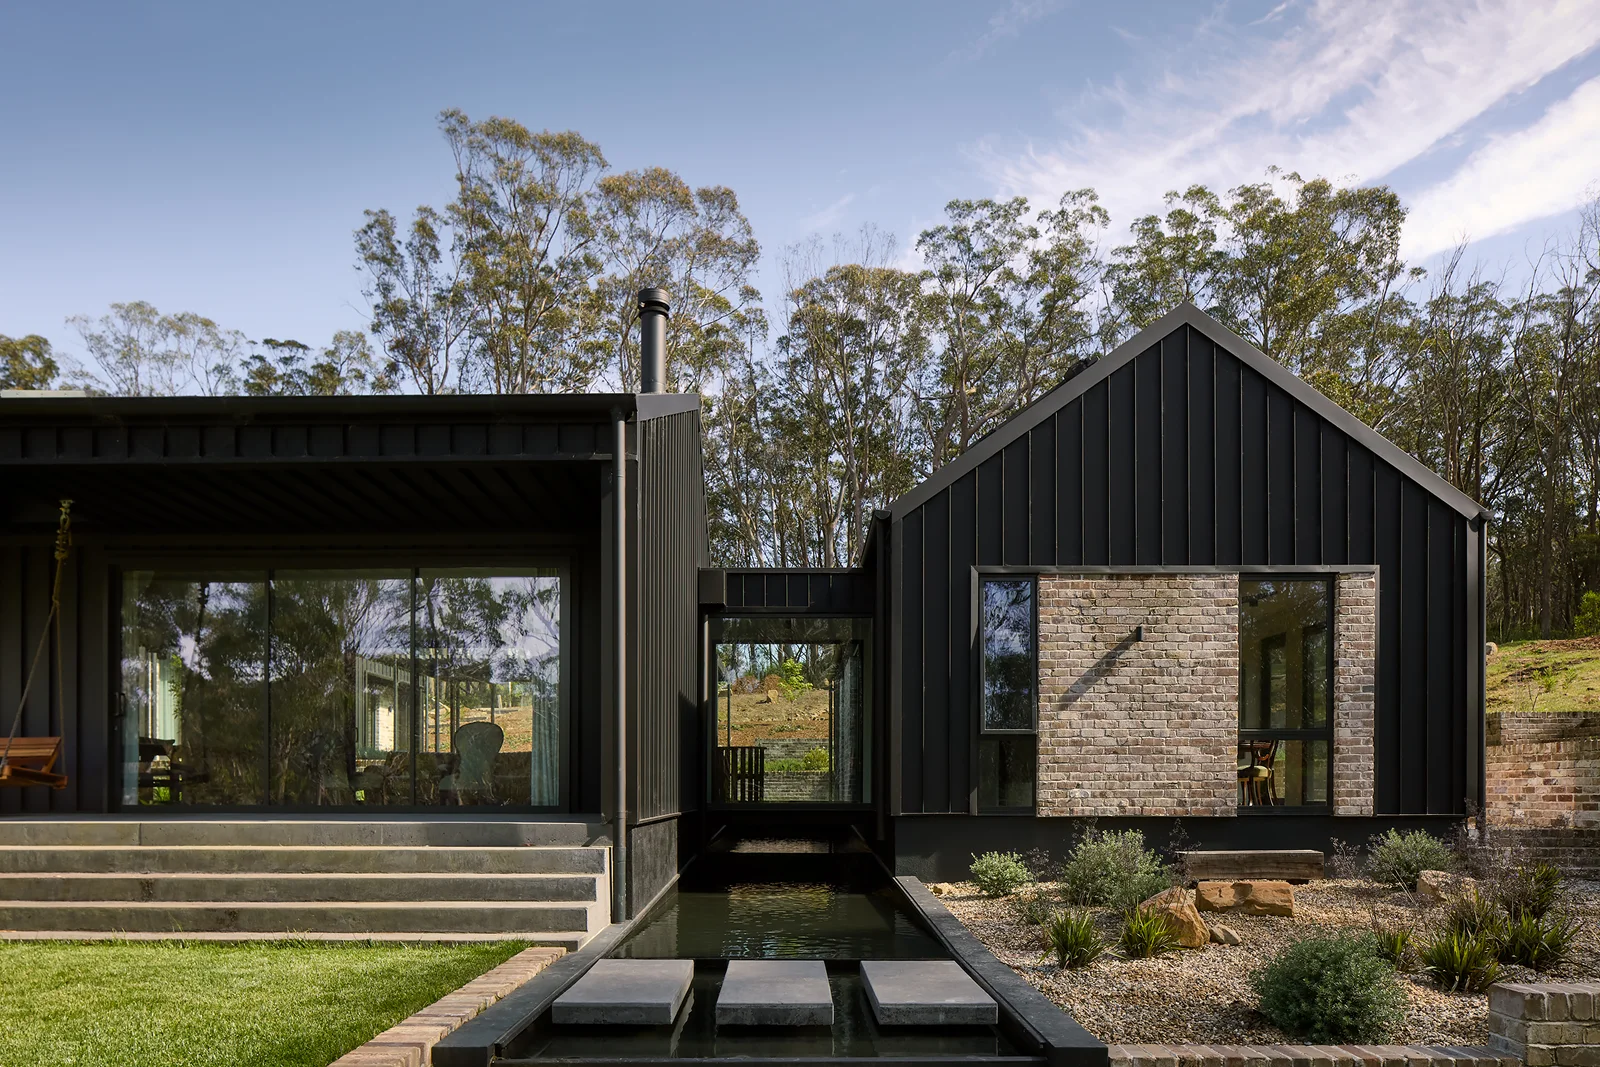
What BAL ratings and Bushfire Attack Levels mean, how AS3959 shapes construction, and how to design a resilient Southern Highlands home on bushfire-prone land.
The Southern Highlands is one of the most beautiful parts of New South Wales to call home — rolling country, established gardens and bush outlooks in every direction. A great deal of it is also mapped as bushfire-prone land. If you're planning a new home, renovation or addition around Bowral, Mittagong, Bundanoon, Robertson or the surrounding villages, there's a good chance you'll come across the term BAL rating. This guide explains what Bushfire Attack Levels are, how the Australian Standard AS3959 shapes what you build, and how considered design can meet the requirements without compromising the home you actually want.
What is a Bushfire Attack Level (BAL)?
A Bushfire Attack Level, or BAL, is a measure of how much bushfire exposure a building is likely to face — from flying embers, radiant heat and, in the most severe cases, direct flame contact. It is expressed as one of six categories, running from BAL-LOW (the lowest) up to BAL-FZ, the Flame Zone (the highest). Radiant heat is measured in kilowatts per square metre (kW/m²), and the higher the level, the more robust the construction the building code requires.
The six BAL ratings explained
BAL-LOW
Minimal risk. Radiant heat is negligible and no specific bushfire construction requirements apply — though sensible siting and materials are always worthwhile.
BAL-12.5
Radiant heat up to 12.5 kW/m². The main threat here is ember attack. Requirements focus on sealing gaps and screening openings so embers can't find their way in.
BAL-19
Radiant heat between 12.5 and 19 kW/m². Increased ember attack and some radiant heat, calling for more robust detailing to roofs, walls, windows and decks.
BAL-29
Radiant heat between 19 and 29 kW/m². Significant ember and radiant-heat exposure, with tougher external materials and glazing.
BAL-40
Radiant heat between 29 and 40 kW/m². High radiant heat plus the likelihood of some direct flame contact — non-combustible external materials, protected glazing and shutters become important.
BAL-FZ (Flame Zone)
Radiant heat above 40 kW/m² and direct exposure to flames. The most stringent requirements apply. Building is still possible, but it calls for specialised, engineered solutions — and it's worth weighing up siting very carefully first.
What is AS3959?
AS3959 is the Australian Standard Construction of Buildings in Bushfire-Prone Areas. The current version, AS3959:2018, sets out the construction requirements for each BAL — the materials, glazing, screening and detailing a building must use. Every building in a bushfire-prone area meets a common set of general requirements, then additional, level-specific requirements depending on its BAL. In plain terms, the lower levels are mostly about keeping embers out, while the higher levels add non-combustible materials, heavier or protected glazing and flame-resistant detailing.
How is a BAL rating determined?
A BAL isn't guessed — it's assessed against four main factors:
- Fire weather (the region's Fire Danger Index) — how severe local fire conditions can be.
- Vegetation type — forest, woodland, scrub or grassland each carry different hazard.
- Distance between that vegetation and the building.
- Slope of the land beneath the vegetation.
Closer, heavier bush and steeper downhill slopes push the rating up. Because distance and slope matter so much, where and how a home is placed on its block can change the BAL — which is exactly where thoughtful design earns its keep.
Do I need a BAL assessment in the Southern Highlands?
If your land is mapped as bushfire-prone, a new dwelling or a major renovation will generally need a BAL assessment as part of the approval. In NSW this sits within the Rural Fire Service framework, Planning for Bush Fire Protection, which works alongside AS3959. To find out whether your block is affected, you can check the NSW RFS bushfire-prone land map, and request a Section 10.7 Planning Certificate from Wingecarribee Shire Council when you buy or build. The rating itself is issued by an accredited bushfire consultant (and, for some sites, council). Requirements are reviewed and updated periodically, so it's always worth confirming the current standards for your project.
Designing for bushfire — without compromising the home
A bushfire rating is not a design death sentence. Handled well, compliance barely shows. Because the BAL depends so heavily on siting, slope and setback from vegetation, decisions made early in the design can lower the rating and open up more material choices. Simple, considered forms shed embers better than fussy ones full of traps; non-combustible cladding, steel, stone, fibre-cement and appropriate glazing can all be detailed beautifully. The real work happens at decks, subfloors, eaves, gutters and window reveals — the places where compliance is quietly won or lost.
This is central to how we work at AO Design Studio. We design site-responsive homes for the Highlands climate and landscape — bushfire requirements included — from the first concept sketch through to construction detailing, so your home is genuinely resilient and still looks the way you imagined it. You can see this approach across our projects.
Frequently asked questions
What is a BAL rating?
A Bushfire Attack Level rating measures a building's likely exposure to bushfire — embers, radiant heat and possible flame contact — as one of six categories from BAL-LOW to BAL-FZ (Flame Zone). It sets the construction requirements under AS3959.
How is a BAL rating calculated?
It's assessed from the region's fire weather, the surrounding vegetation type, the distance between that vegetation and the building, and the slope of the land — so siting has a real influence on the result.
Can you still build in a Flame Zone (BAL-FZ)?
Yes. Flame Zone building is possible but demands specialised, engineered construction. In many cases, carefully repositioning the building envelope on the block can reduce the rating and simplify the build.
Does a renovation need a BAL assessment?
Major works on bushfire-prone land generally do; minor works may not. Your bushfire consultant and council can confirm what your specific project requires.
Who can carry out a BAL assessment?
An accredited bushfire consultant, and for some sites your local council. Your architect will usually coordinate this as part of the design and approval process.
Planning to build on bushfire-prone land?
If you're designing a new home, renovation or addition on bushfire-prone land in the Southern Highlands or South Coast, we'd love to help you create something that meets the requirements and still feels like yours. Get in touch with AO Design Studio to start the conversation.
